One of the quieter shifts in modern workplaces is how buildings are now expected to do more than one job at a time. A unit that once handled only packing might now need a repair bench, a returns area, a quiet admin corner and somewhere secure for tools. The same applies in studios, trade counters and mixed-use industrial sites, where space is rarely as fixed as the original floorplan suggests.
That shift has turned layout into a practical concern instead of a design afterthought. Businesses are no longer just asking how much square footage they have, but how well that space can be divided, adapted and reused over time. In older premises, making better use of what is already there is often cheaper and quicker than moving.
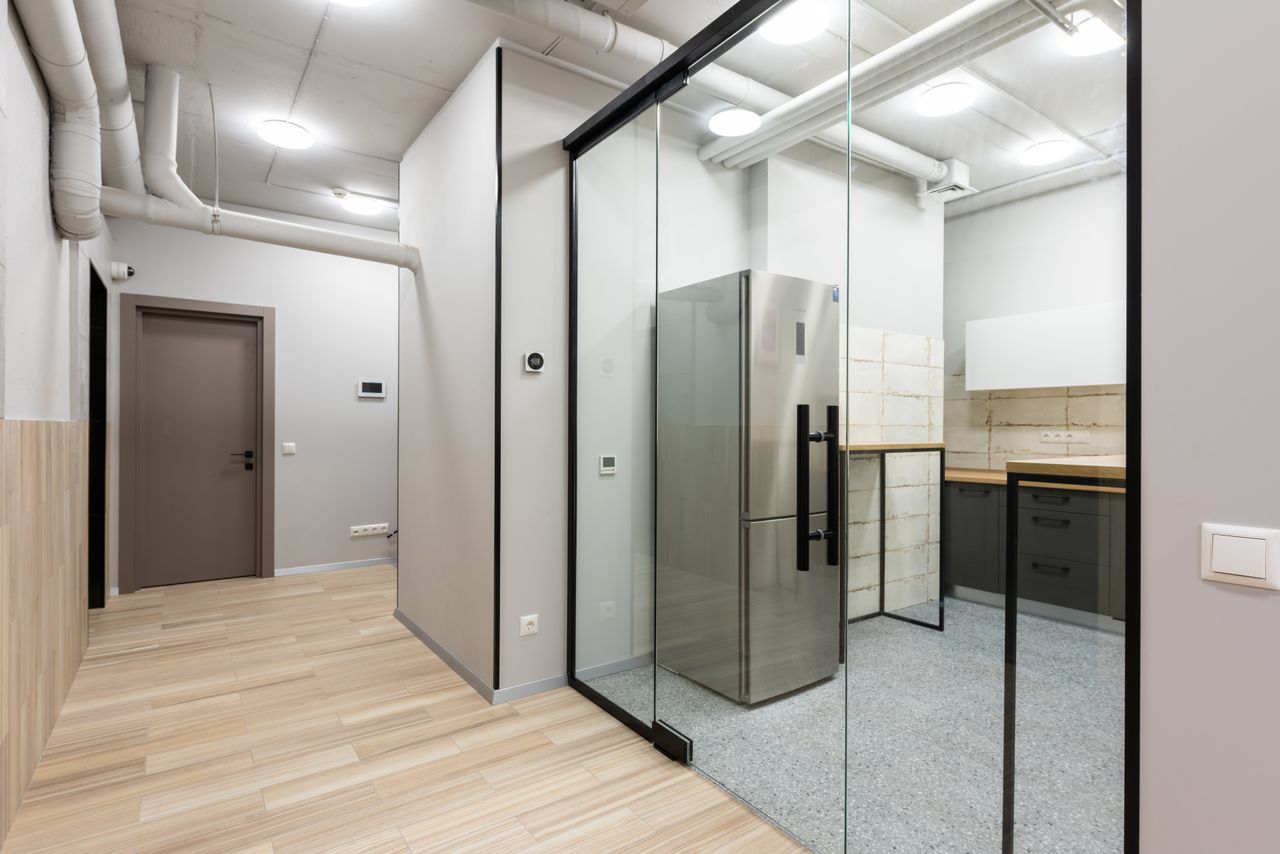
That is why topics like industrial partitions now come up in routine operational planning. They fill the gap between a fully open floor and the cost of permanent construction, allowing firms to create secure zones, cleaner work areas or clearer pedestrian routes without remaking the whole building. It may be less glamorous than a full refit, but it is often far more useful.
Small changes, practical benefits
For many operators, the value is clear. A better-divided building can help with:
- noise reduction between work areas
- clearer separation of stock, equipment and staff movement
- basic security for valuable items or restricted spaces
- adapting quickly when a business grows or changes direction
What matters most is that these decisions reflect how people actually work. A building that supports different tasks without constant compromise tends to run more smoothly day to day. In that sense, the discussion around internal layout is not really about fittings or systems. It is about giving ordinary working spaces the flexibility to keep up with real life.
Featured Photo by Max Vakhtbovych via pexels